Hosting meetings and events: space, capacities and logistics
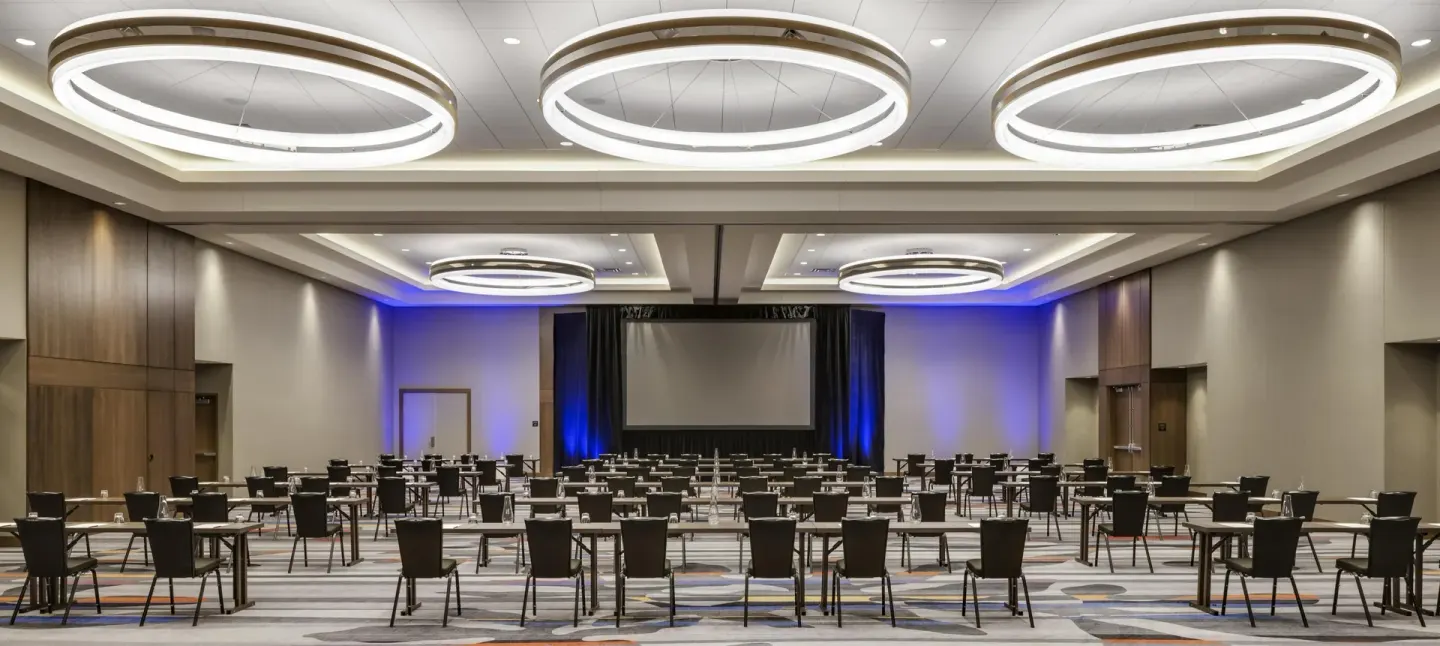
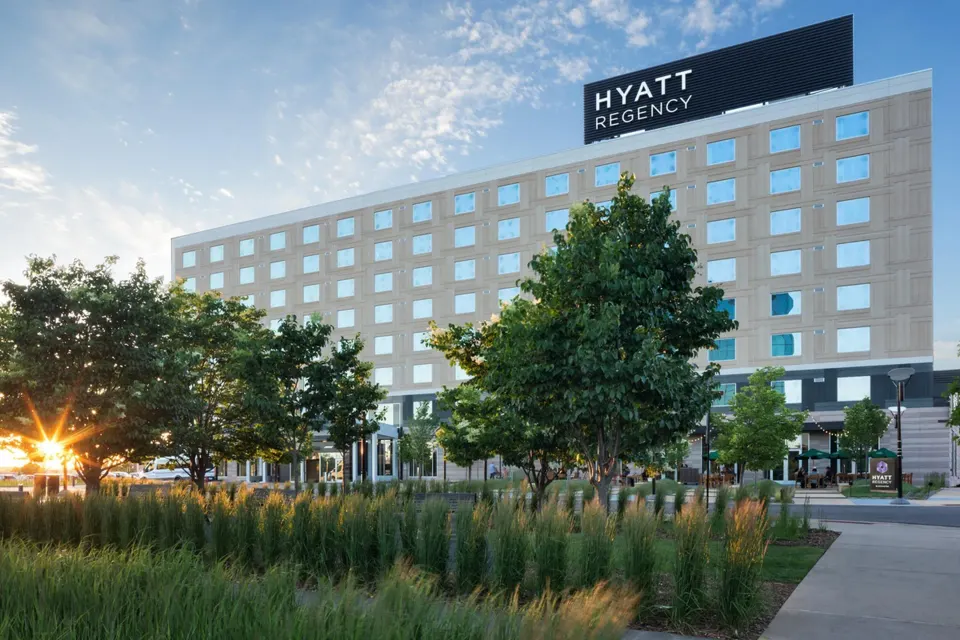
Hyatt Regency Bloomington - Minneapolis offers 11 meeting rooms and over 15,000 sq ft of event space, with the Central Station Grand Ballroom (about 7,080 sq ft) for large conferences or receptions and smaller rooms such as Stone Arch, Wakota, Waterford, and the Interlachen Boardroom for breakouts and board meetings. The hotel provides on-site catering through Urbana Craeft Kitchen, AV support through the hotel's event services, a private dining room for small groups, complimentary MSP shuttle service, and nearby light-rail access for guest transport.
In this guide
Venues and capacities
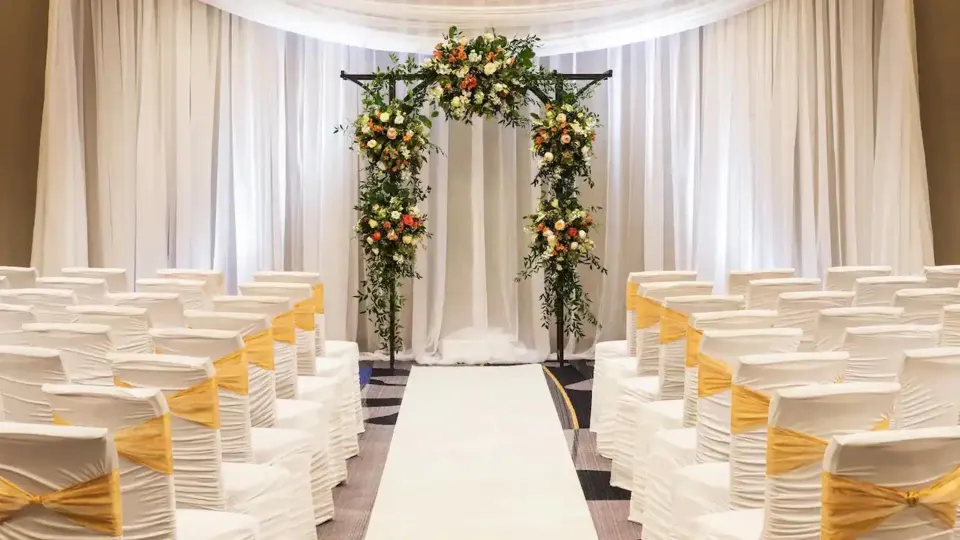
The hotel's largest single space is the Central Station Grand Ballroom (approximately 7,080 sq ft). Hyatt lists ballroom capacities differently for event types; a seated dinner is commonly cited up to 600, and other configurations list larger reception or theater-style numbers.
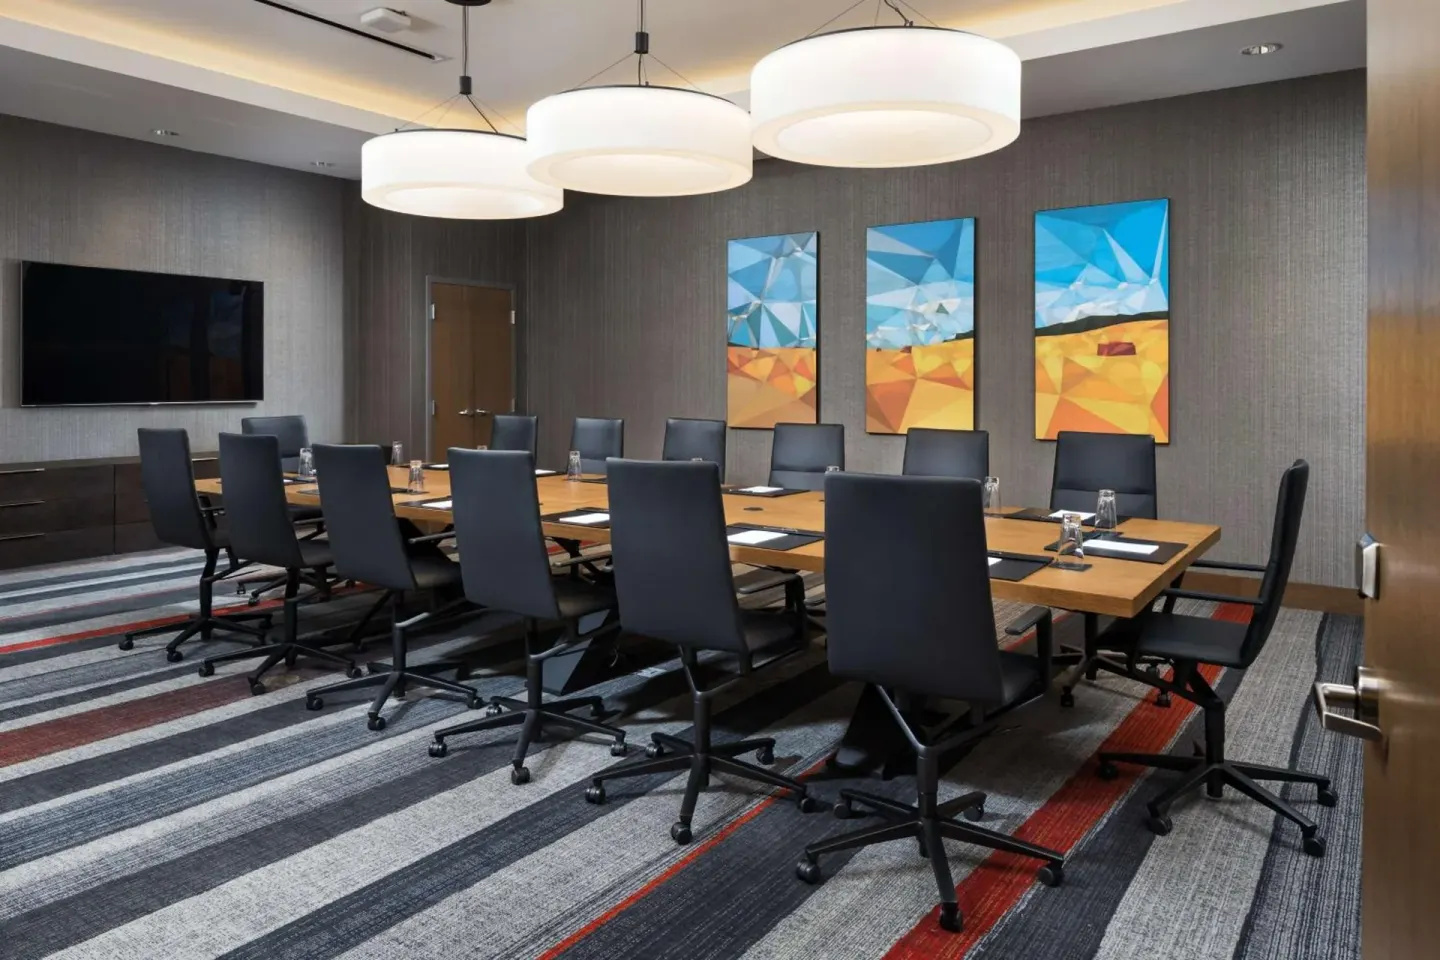
For mid-size and small gatherings, Stone Arch, Wakota, Waterford, and the Interlachen Boardroom cover a range of footprints and capacities suitable for breakout sessions, trainings, and executive meetings.
- Central Station Grand Ballroom: ~7,080 sq ft — banquet/theater/reception capacities vary by configuration (Hyatt lists up to 685 guests overall; separate wedding guidance lists up to 400 guests).
- Stone Arch Room: ~1,612 sq ft — max ~169 guests (can divide into Stone Arch 1 & 2).
- Wakota: ~703 sq ft — max ~64 guests.
- Waterford: ~740 sq ft — max ~64 guests.
- Interlachen Boardroom: ~532 sq ft — max ~14 guests.
| Room | Square Feet | Typical Max Capacity |
|---|---|---|
| Central Station Grand Ballroom | ≈7,080 | Up to several hundred (configuration-dependent; Hyatt lists up to 685 overall) |
| Stone Arch Room | ≈1,612 | ≈169 |
| Interlachen Boardroom | ≈532 | ≈14 |
Meeting setups, AV and logistics
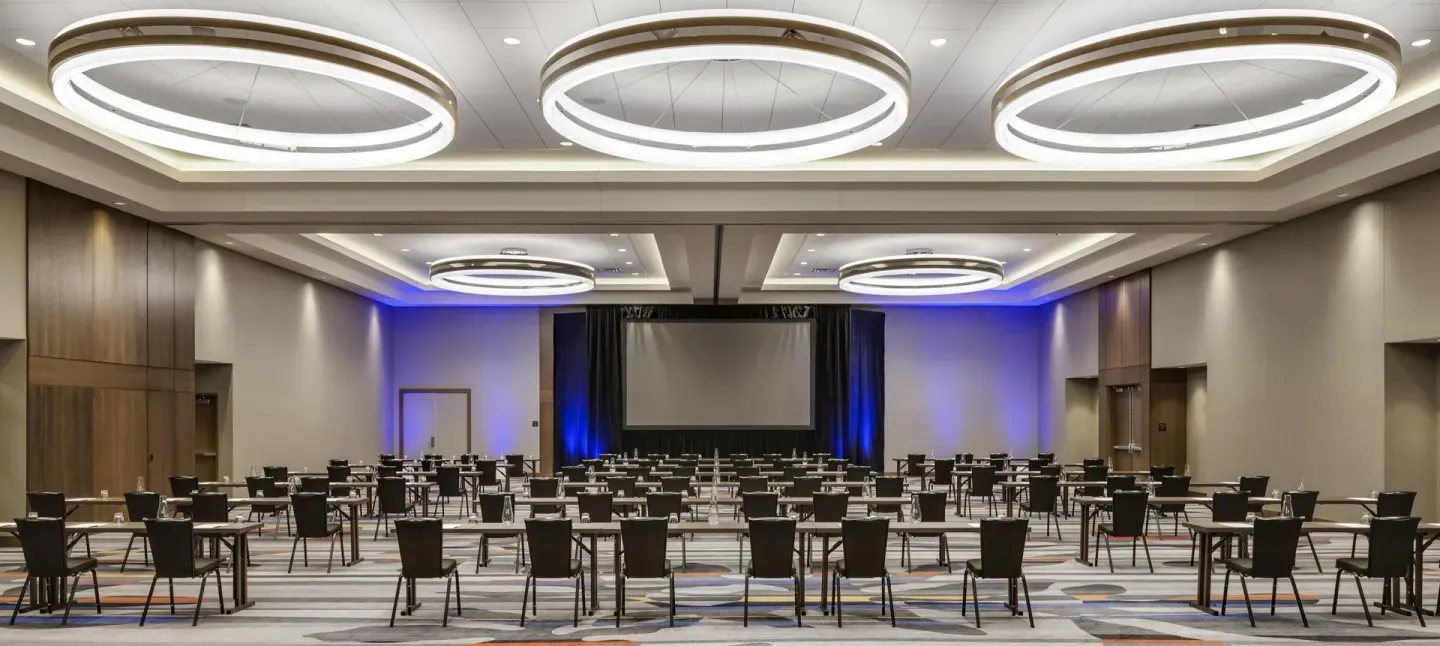
Hyatt Regency Bloomington - Minneapolis supports common meeting setups including theater, classroom, U-shape, boardroom and banquet. Exact capacity depends on room selection and layout; confirm final room setup with the hotel's event services team.
The property provides event AV and production coordination through its meetings team. Specific AV items (projectors, screens, microphones, dedicated tech support) should be requested in advance so the hotel can confirm availability and pricing.
- Common setups: theater, classroom, banquet, reception, U-shaped, boardroom.
- Tell the hotel the expected headcount, table style, and AV needs when requesting proposals.
- Ask about staging, lighting, internet bandwidth for streaming, and on-site technical support early in planning.
| Recommendation | When to confirm |
|---|---|
| Final headcount and room layout | At least 2–4 weeks before event (earlier for large or complex setups) |
| AV equipment and tech staffing | At contract/signing stage and reconfirm 1–2 weeks prior |
| Meal timing and dietary needs | With catering order; confirm final counts 72 hours prior |
Catering, private dining and menus
On-site catering and private dining are handled through Urbana Craeft Kitchen & Bar and The Market. Urbana Craeft Kitchen focuses on locally sourced, Minnesota-inspired American cuisine and can provide plated meals, buffets, and customized menus for events.
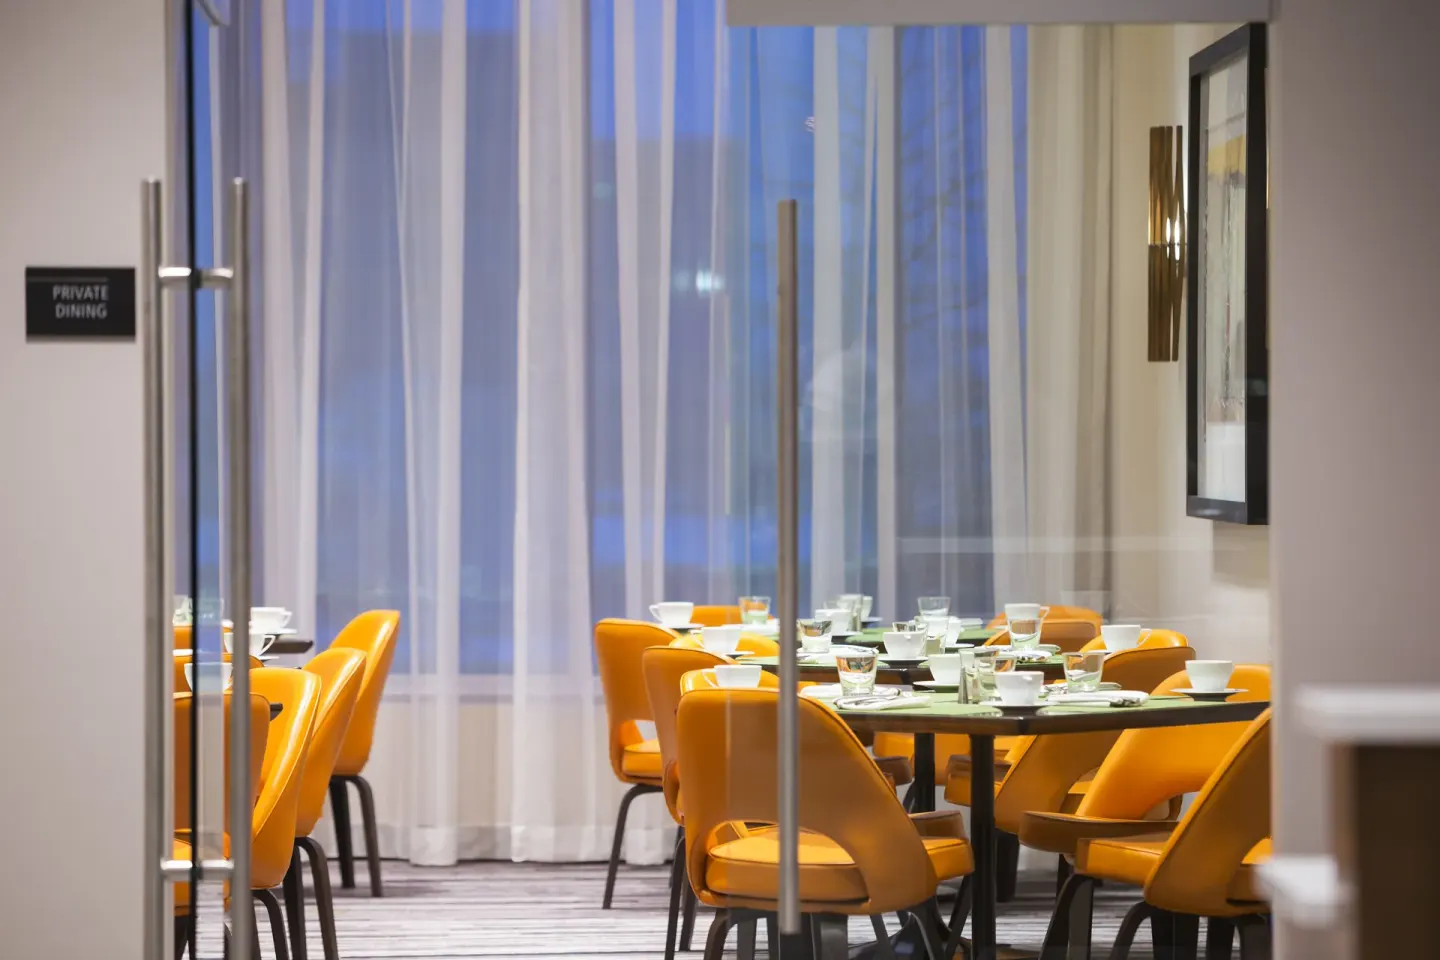
The Urbana Private Dining Room is suitable for small private meals or working lunches and is listed with capacities that range in some sources from about 18 to 28 guests; check the hotel’s events team for the exact seating layout you prefer.
- Urbana Craeft Kitchen & Bar: seasonal, locally sourced menu — supports plated dinners, buffets, cocktail receptions.
- Urbana Private Dining Room: intended for small private lunches or dinners (confirm exact seating with hotel).
- The Market offers grab-and-go options and Starbucks beverages for quick breaks or boxed lunches.
| Dining option | Best for |
|---|---|
| Urbana Craeft Kitchen & Bar | Plated meals, receptions, seated dinners |
| Urbana Private Dining Room | Intimate breakfasts, lunches, small meetings |
| The Market | Break service, boxed lunches, coffee service |
Guest rooms and blocks
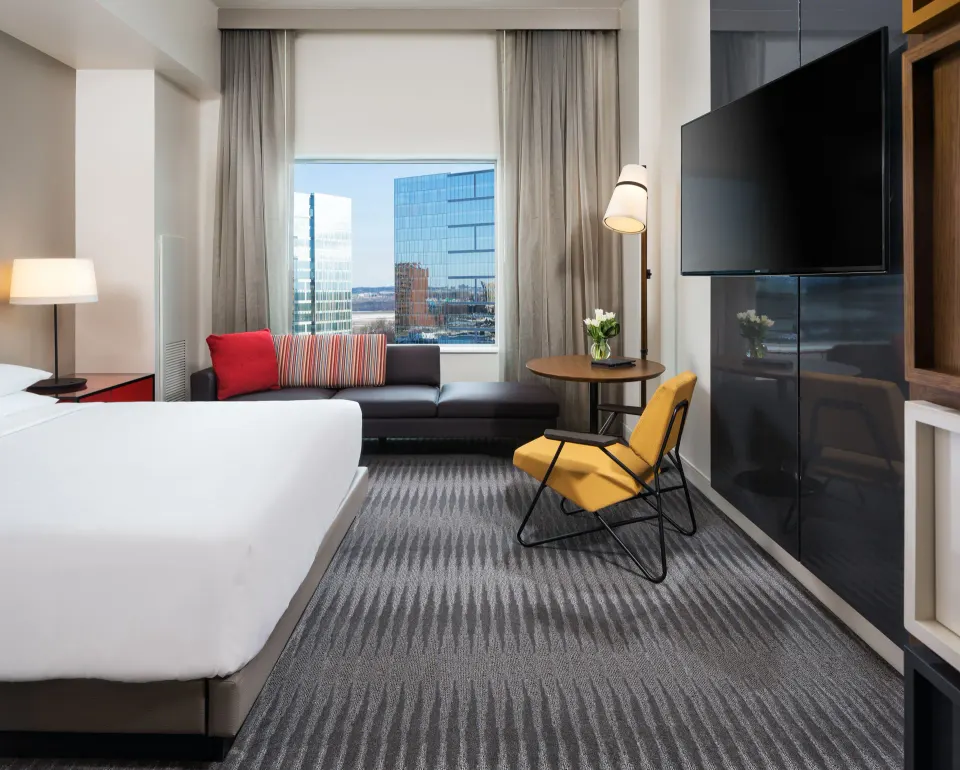
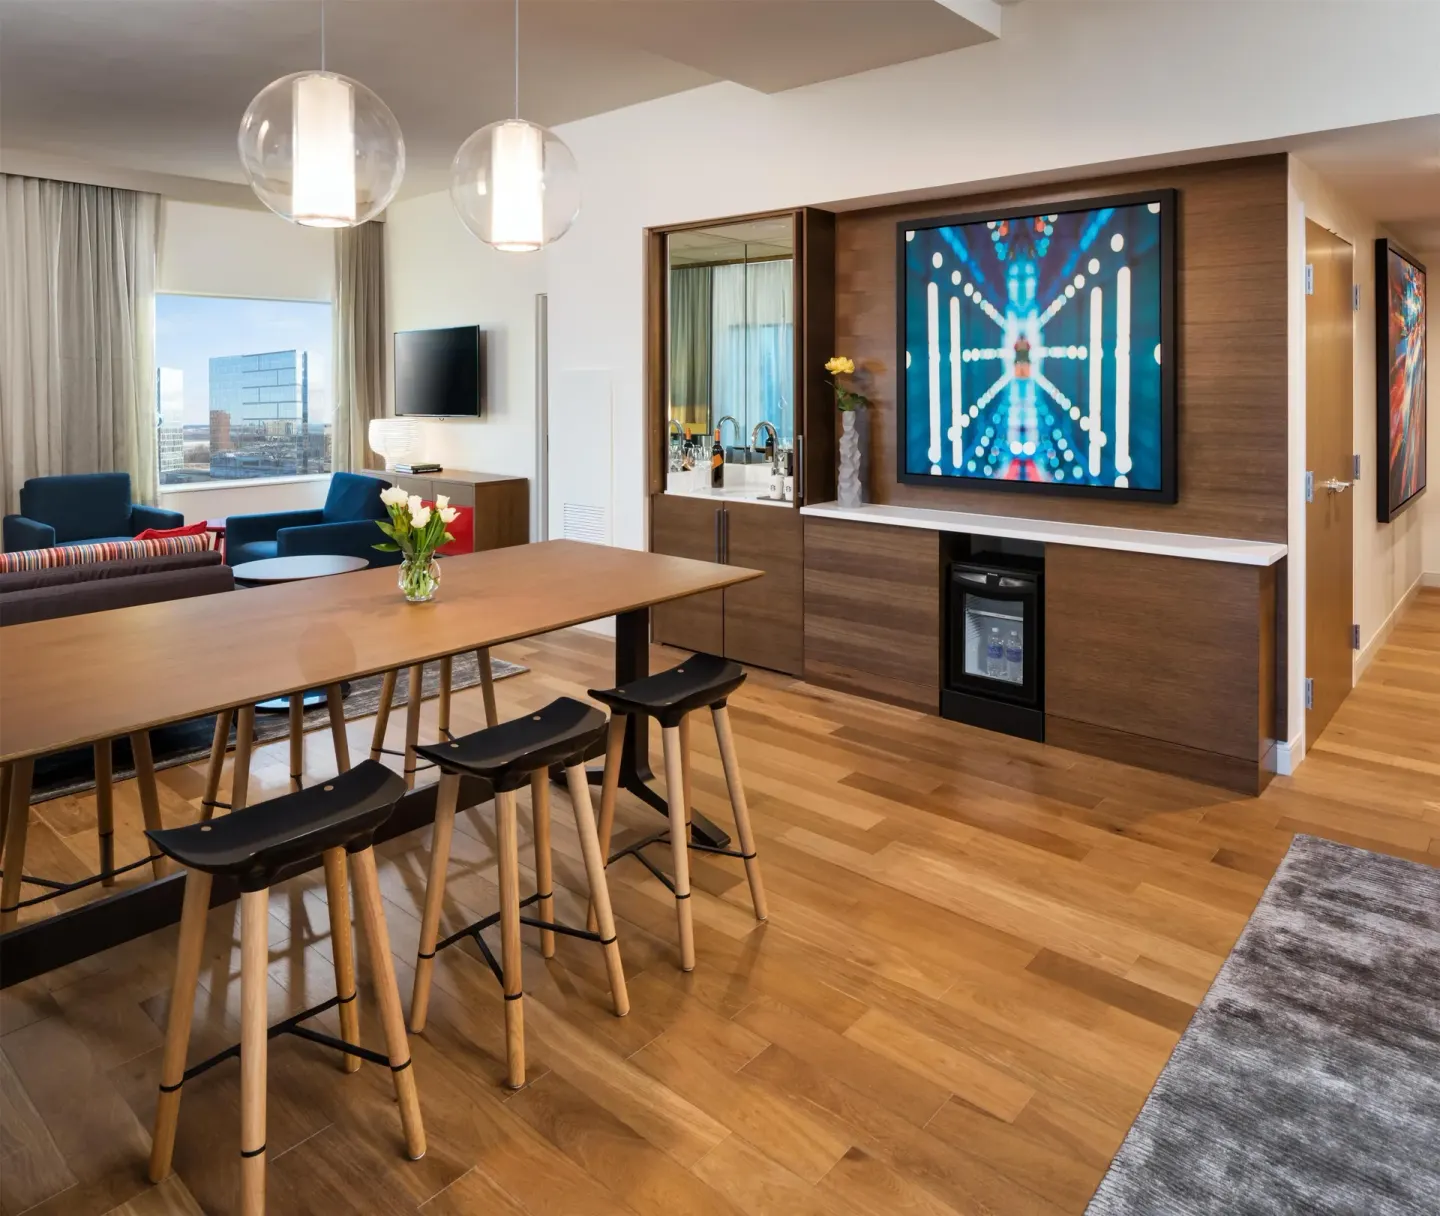
Hyatt Regency Bloomington - Minneapolis has 303 guestrooms across 8 floors and includes seven room-type names such as Room, 1 King Bed; Room, 2 Queen Beds; Deluxe Room; Regency, Suite; and Regency, Executive Suite. Suites and club-level options are available for VIPs or speakers.
When reserving a room block, specify arrival/departure dates, room types required (example names: Room, 1 King Bed; Room, 2 Queen Beds; Regency, Suite), and any negotiated cutoff date. The hotel's standard check-in and check-out times are 3:00 PM and 11:00 AM, respectively.
- Room types (exact names): Room, 1 King Bed; Room, 2 Queen Beds; Room (Shower); Deluxe Room; Regency, Suite; Regency, Executive Suite; Room (High Floor).
- Check-in: 3:00 PM. Check-out: 11:00 AM. Early/late options available on request and subject to availability.
- Confirm Regency Club access and weekend voucher policy if booking Club-level rooms or suites.
| What to include in a block request | Why it matters |
|---|---|
| Number of each room type | Ensures correct inventory and pricing |
| Arrival/departure windows and release date | Sets the cutoff for complimentary cancellations |
| Contact for pickup and payment method | Simplifies check-in for guests and billing |
Transport, parking and local access
The hotel is at 3200 E 81st St in the Bloomington Central Station district, steps from the METRO Blue Line (Bloomington Central Station) that links directly to MSP Airport and Mall of America. Hyatt runs a complimentary shuttle to/from MSP Terminal 1 on a regular schedule and on-request service to Mall of America and Terminal 2.
On-site uncovered self-parking is available for a nightly surcharge. If event guests will drive, discuss parking options and any app-based parking checkout processes with the hotel to avoid unexpected charges.
- Complimentary MSP shuttle runs roughly 3:30 AM–1:30 AM (scheduled trips; request service for Terminal 2/MOA).
- METRO Blue Line access is steps from the hotel — useful for airport transfers and downtown connections.
- Self-parking is available for a surcharge; confirm current rate and any group parking arrangements with the hotel.
| Transport | Notes |
|---|---|
| Airport shuttle | Complimentary to Terminal 1; request for Terminal 2 or Mall of America |
| Light rail | Bloomington Central Station is a short walk from the hotel |
| Parking | Uncovered self-parking for a nightly surcharge; check for app checkout requirements |
Accessibility, pool and on-site amenities
The hotel provides accessible meeting and guest facilities; the fitness center is listed as wheelchair accessible. If you have specific accessibility requirements for an event, request details and room-floor assignments when contracting space.
For attendee downtime, the property has a year-round heated indoor pool (second floor) open daily from 6:00 AM to 10:00 PM with sun loungers and towels, and a 24-hour StayFit fitness center equipped with Life Fitness equipment.
- Indoor heated pool: open 6:00 AM–10:00 PM (one pool; shallow depth reported at about 3–4 ft in guest reviews).
- Fitness: 24-hour StayFit center with Life Fitness equipment.
- Confirm on-site accessibility needs (ramps, accessible restrooms, hearing/visual aids) with the hotel’s event services team.
| Amenity | Availability |
|---|---|
| Indoor pool | Open daily, 6:00 AM–10:00 PM |
| Fitness center | Open 24 hours (StayFit Life Fitness equipment) |
| Wi‑Fi | Complimentary in guest rooms and public spaces |